Share this with your friends


+14409940018
Century 21 HomeStar
8598 Regency Drive NW, Massillon, OH 44646
- $1,050,000
- 4
- BD
- 6
- BA
- 5,679
- SqFt




- Sold Price
- $1,050,000
- List Price
- $1,250,000
- Status
- CLOSED
- Style
- Contemporary
- Stories
- 2
- MLS#
- 5225919
- Year Built
- 2005
- Closing Date
- Aug 21, 2026
- Bedrooms
- 4
- Bathrooms
- 6
- Half-baths
- 1
- Living Area
- 5,679
- Region
- Jackson Twp
- Township
- Jackson Twp
- Subdivision / Building
- Carrington 09
Property Description
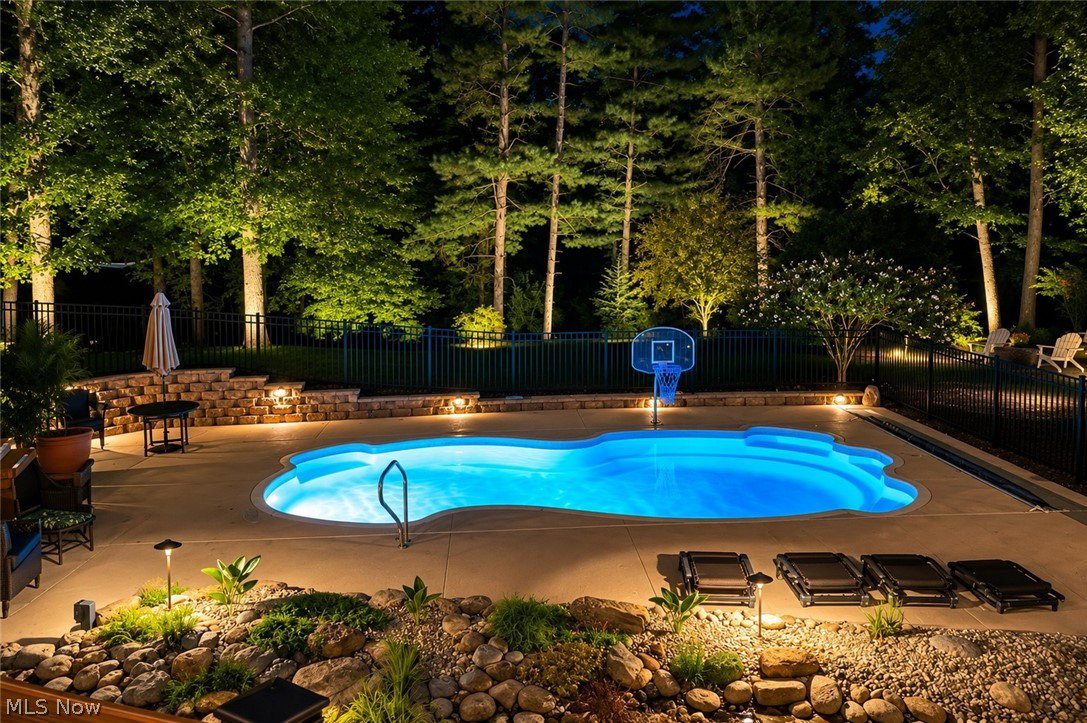
Exceptional Wentworth Homes-built estate offering refined craftsmanship, beautiful updates, and resort-style outdoor living in a desirable neighborhood setting. The stone and stucco exterior, lush landscaping, and covered front porch create an impressive first impression. Inside, a dramatic two-story foyer, hardwood floors, exposed wood beams, balconies, pillars, tray ceilings, built-ins, and rich architectural details carry throughout the home. The main level offers elegant formal living and dining spaces, a private office with fireplace, and a stunning kitchen with Mullet cabinetry, granite countertops, stone backsplash, oversized island, stainless steel appliances, dual wall ovens, pantry, and breakfast nook. The kitchen opens to a vaulted family room/sunroom with exposed beams, fireplace, and beautiful natural light. The first-floor primary suite provides a private retreat with deck access, vaulted morning room, luxurious bath, and spacious walk-in closet. A laundry room, mudroom, powder room, and wine bar complete the main level. Upstairs features a loft and three spacious bedrooms, each with its own full bathroom, walk-in closet and private balconies. The finished walkout lower level is designed for entertaining with a theater room with equipment included, family room, dining area, built-in bar, gym with equipment included, full bath, central vac, and abundant storage. Outdoor living is exceptional with a Trex deck, covered patio, inground saltwater pool with app-controlled equipment, fountains, firepit area, spacious yard, rock path to the creek, and neighborhood walking path. The garage is equally impressive with Nature Stone flooring, painted walls, new openers, and raised tracks. With impressive indoor and outdoor spaces, thoughtful upgrades, and a setting designed for both everyday living and entertaining, this is a truly special home ready for the next owner!
Additional Information
- Taxes
- $15,940
- Hoa Fee
- $300
- Acres
- 1.05
- Sewer
- Public Sewer
- Exterior Features
- Balcony, Lighting
- Roof
- Asphalt, Fiberglass
- Water
- Public
- Fireplaces
- 3
- Garage Spaces
- 3
- Heating
- Forced Air, Fireplace(s), Gas
- Cooling
- Central Air, Ceiling Fan(s)
- School District
- Jackson LSD - 7605
Mortgage Calculator
Listing Courtesy of: Jose Medina, jose@josesellshomes.com With Keller Williams Legacy Group Realty
Selling Office: RE/MAX Infinity.The data relating to real estate for sale on this website comes in part from the Internet Data Exchange program of MLS Now and updated as of . Real estate listings held by brokerage firms other than Century 21 HomeStar are marked with the Internet Data Exchange logo and detailed information about them includes the name of the listing broker(s).
IDX information is provided exclusively for consumers' personal, non-commercial use and may not be used for any purpose other than to identify prospective properties consumers may be interested in purchasing.
All information provided is deemed reliable but is not guaranteed and should be independently verified. © 2026 MLS Now. All Rights Reserved.